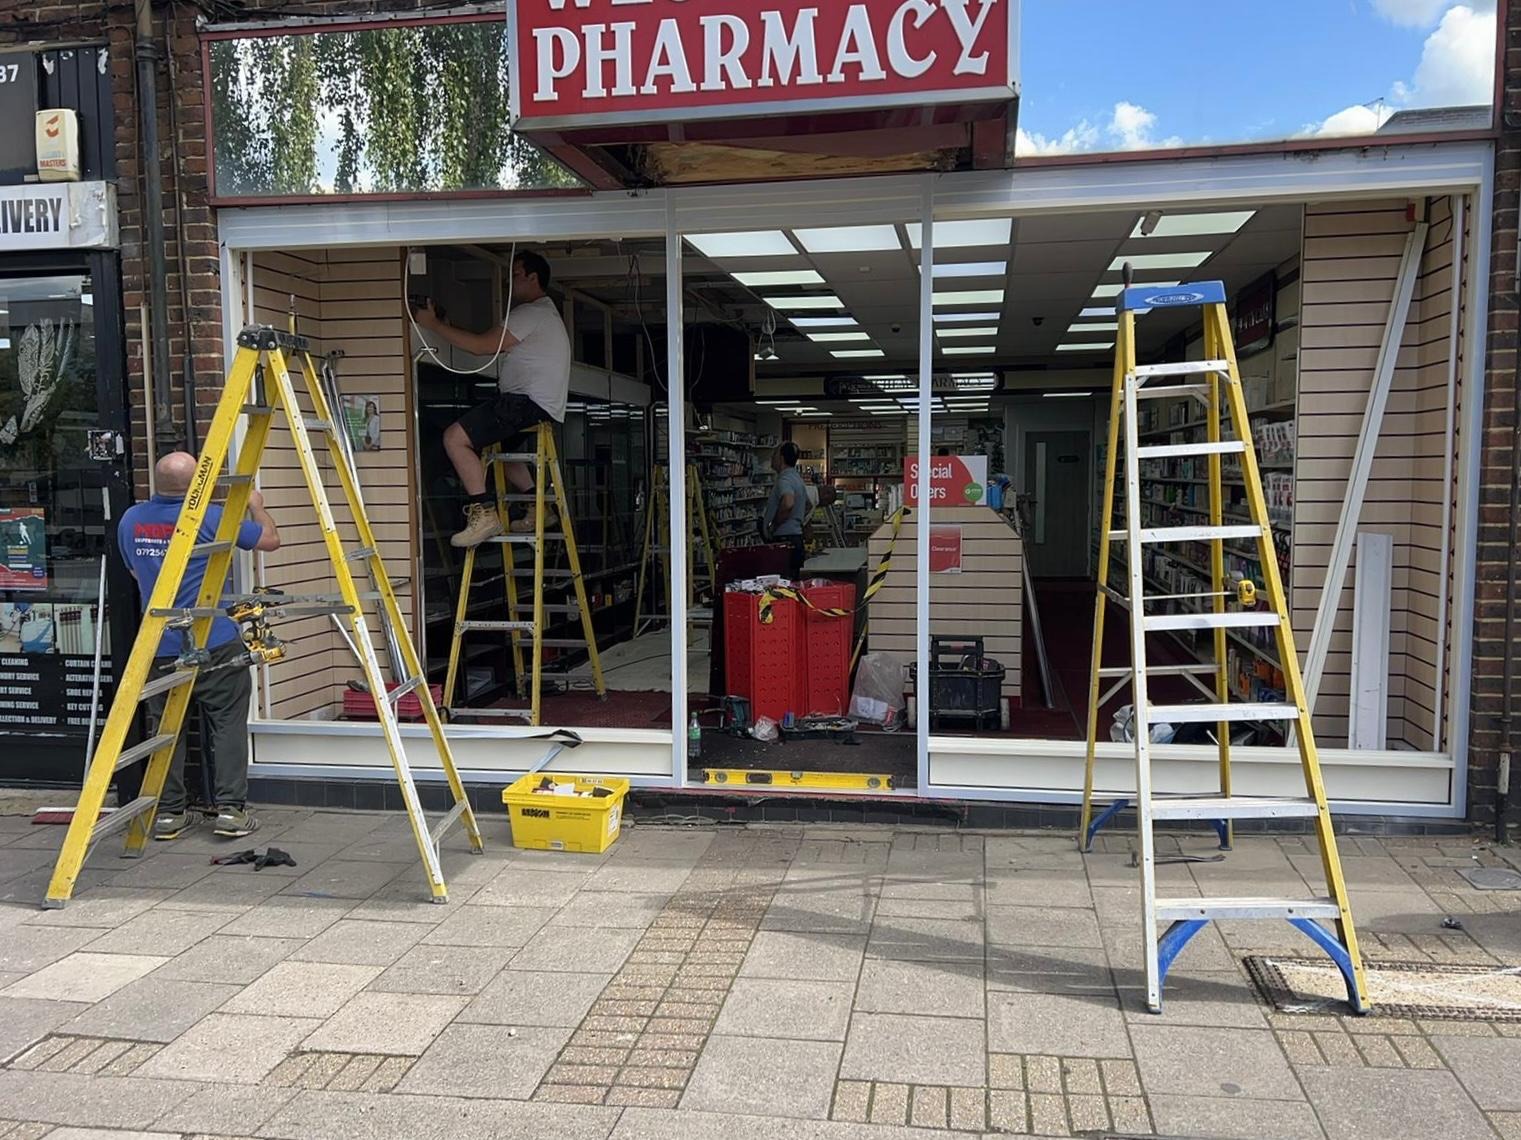
Consultation Rooms / Office Partitioning

Consultation Rooms / Office Partitioning

Consultation Rooms Office Partitioning

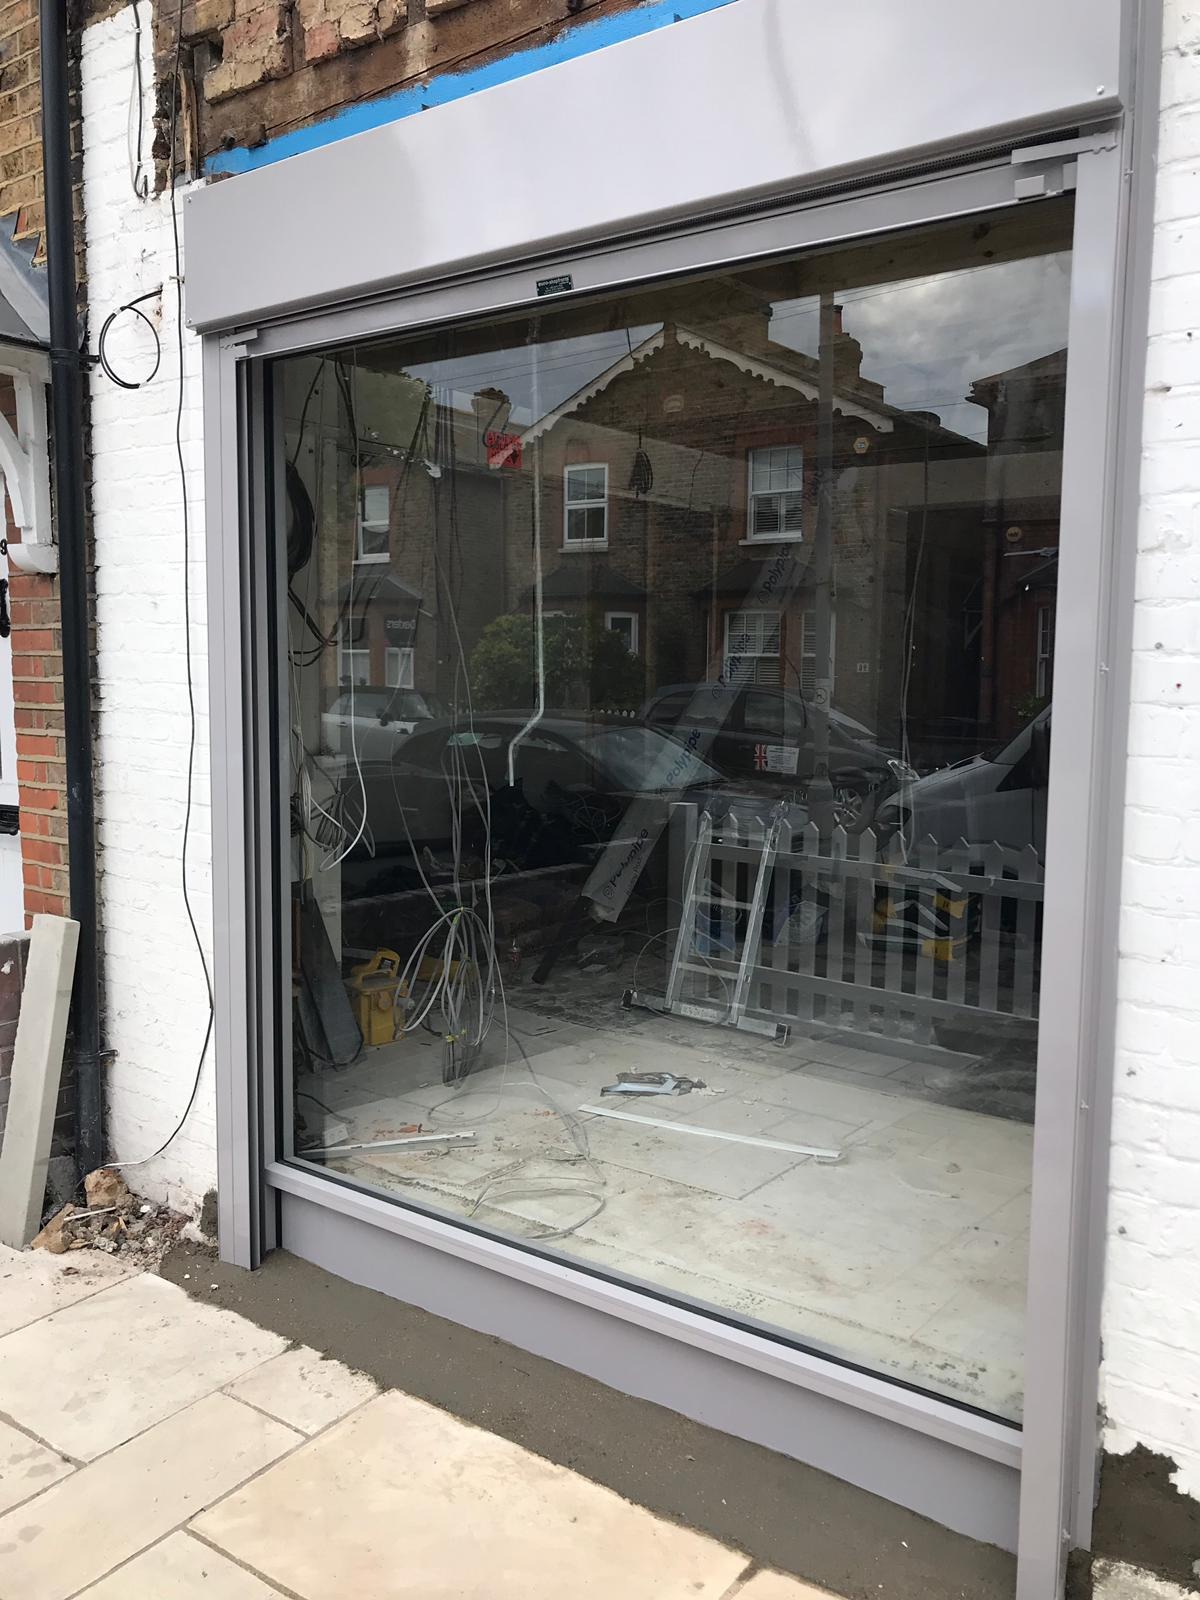
Creating an Office or Private Consultation Area within the confines of an existing commercial floor space can be achieved utilizing our architectural Aluminium Framework and Laminated Glazing, or cleverly using 'Frameless' 12mm Toughened Glazing when partitioning.

Applied etch vinyl graphics can be installed to obscure the fitted Glazing creating privacy.

Key Features

  • Architectural Aluminium Framework
  • Laminated Glazing
  • Frameless 12mm Toughened Glazing
  • Privacy Solutions
Consultation Rooms / Office Partitioning - Image 1
1 / 5
Consultation Rooms / Office Partitioning - Image 2
2 / 5
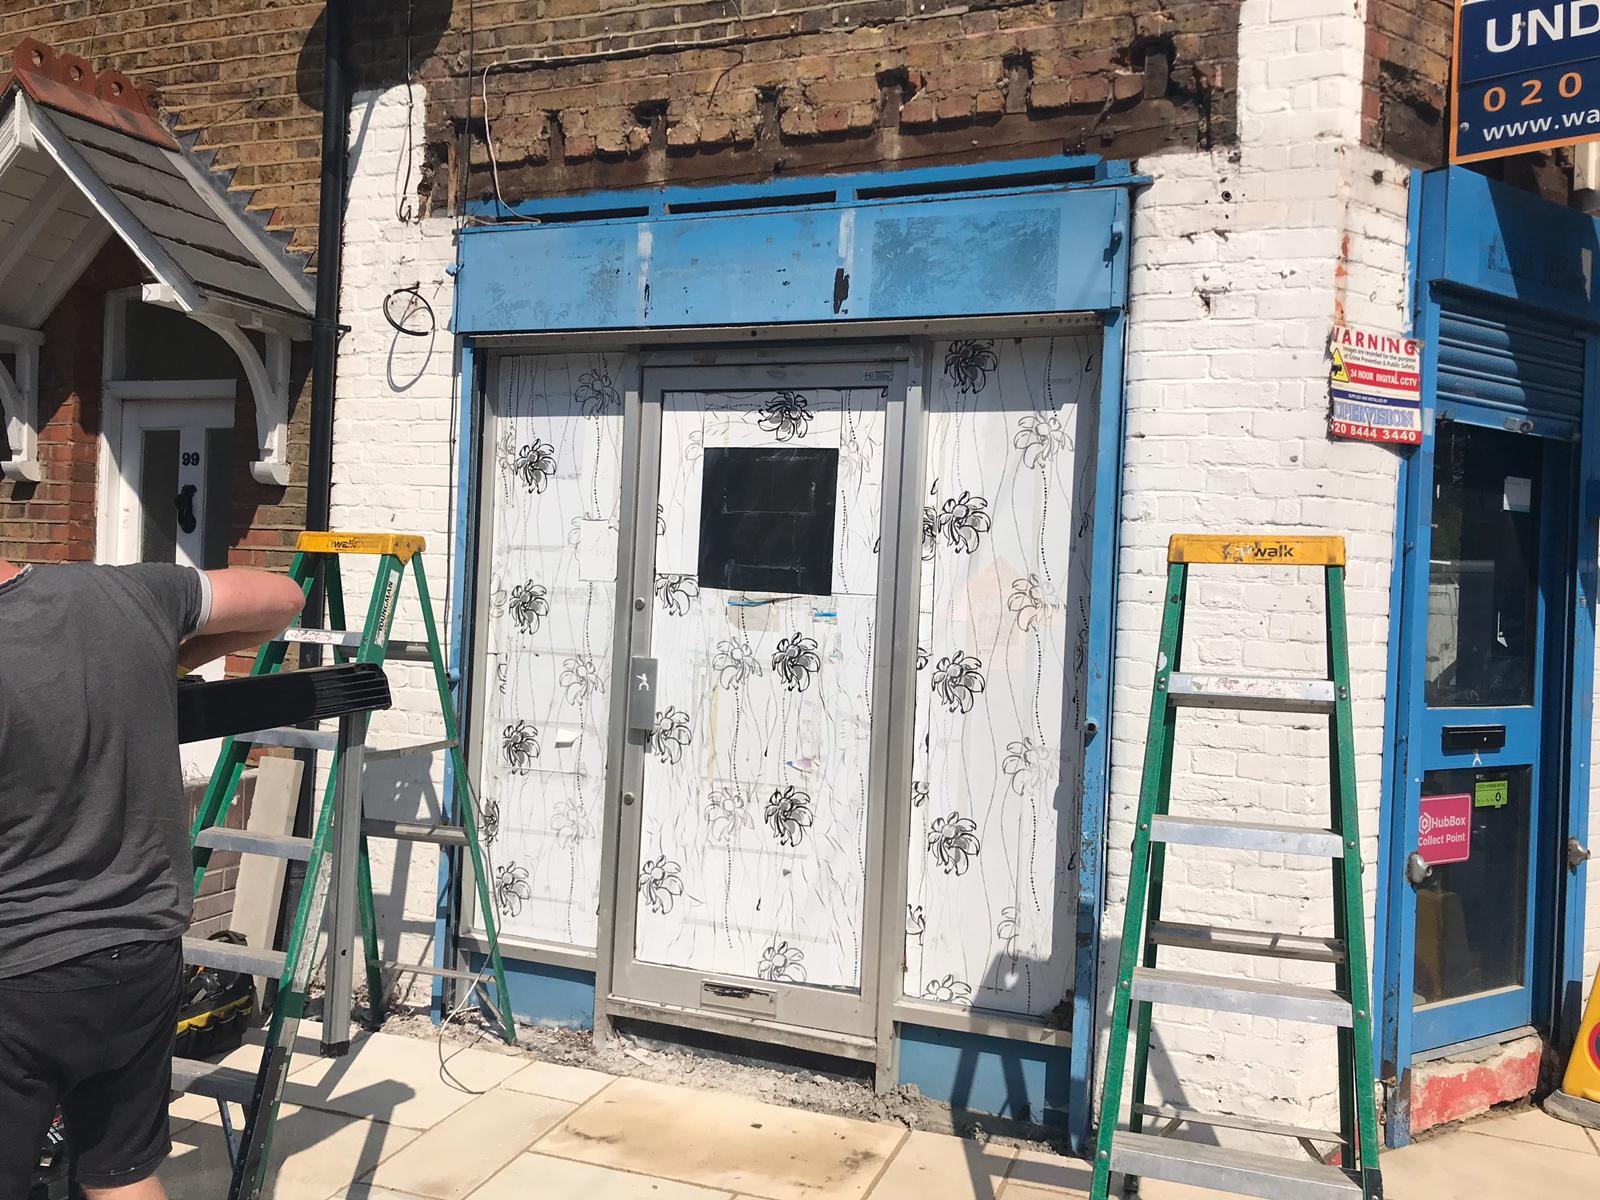
Consultation Rooms / Office Partitioning - Image 3
3 / 5
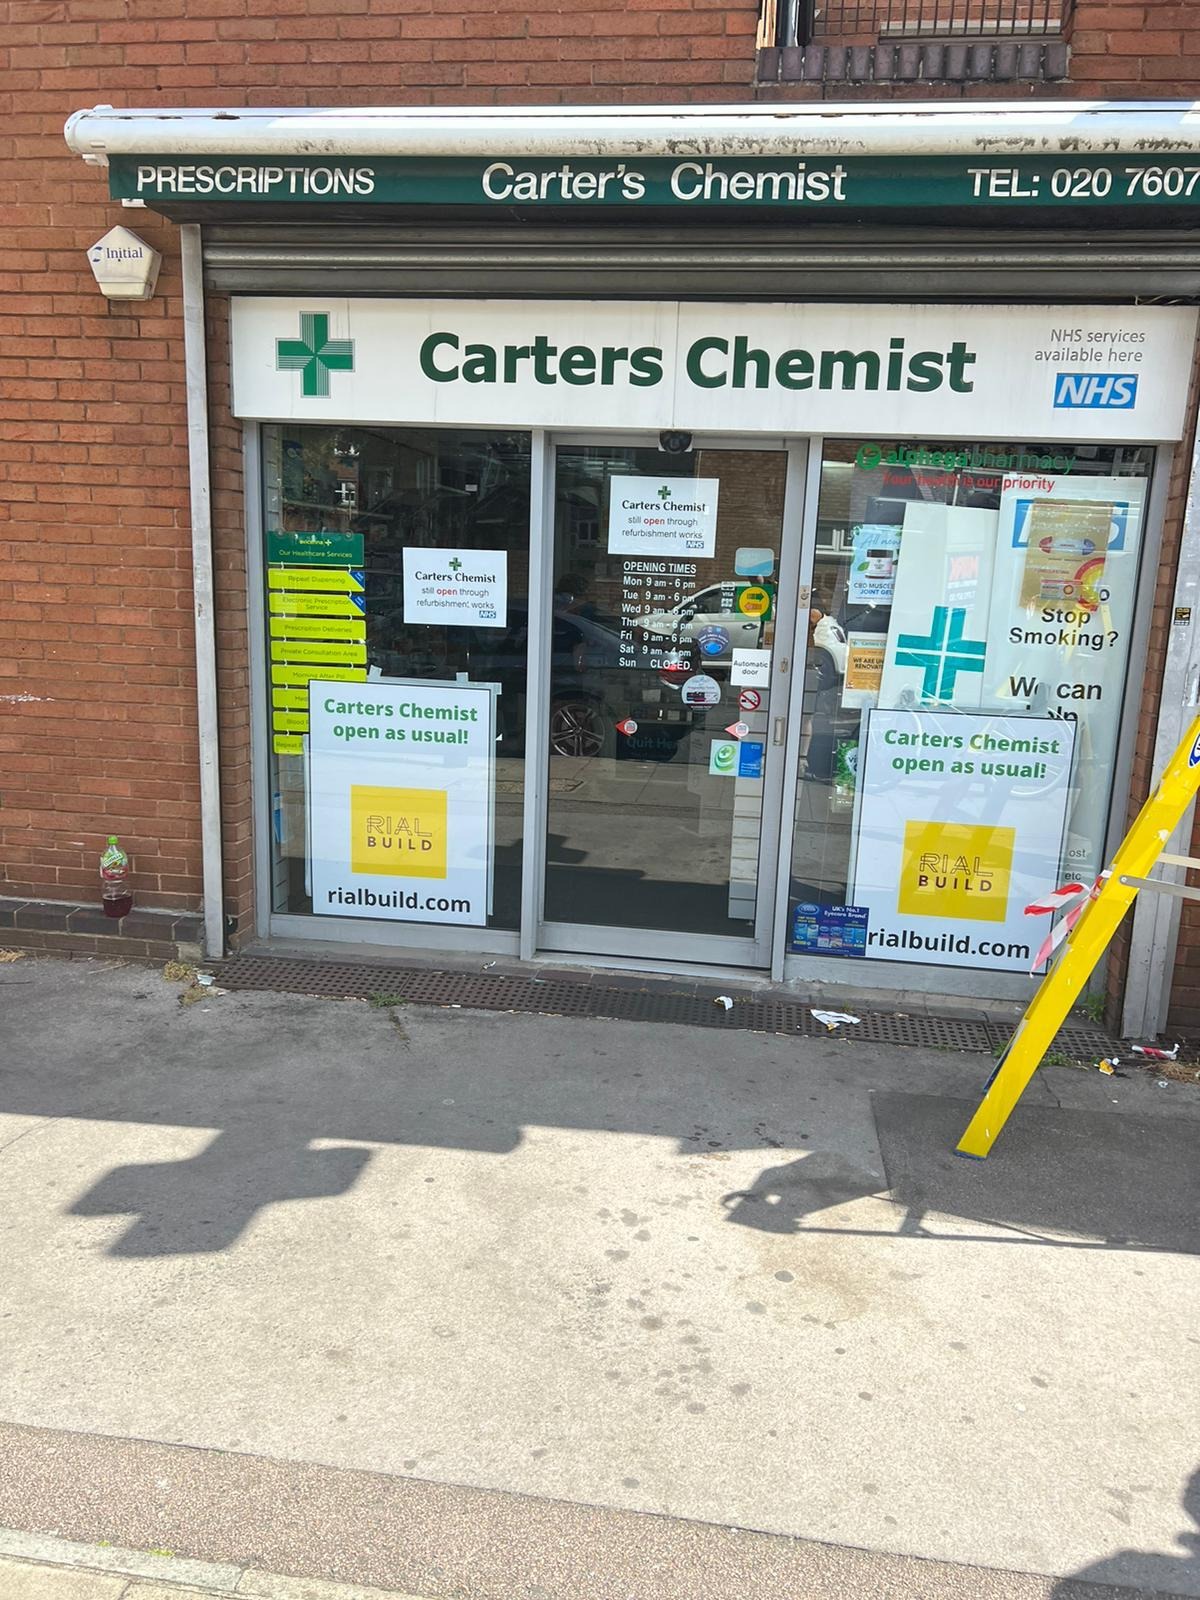
Consultation Rooms / Office Partitioning - Image 4
4 / 5
Consultation Rooms / Office Partitioning - Image 5
5 / 5
5 Photos